Wine Room Finishing Ideas: Distinctive Design Examples
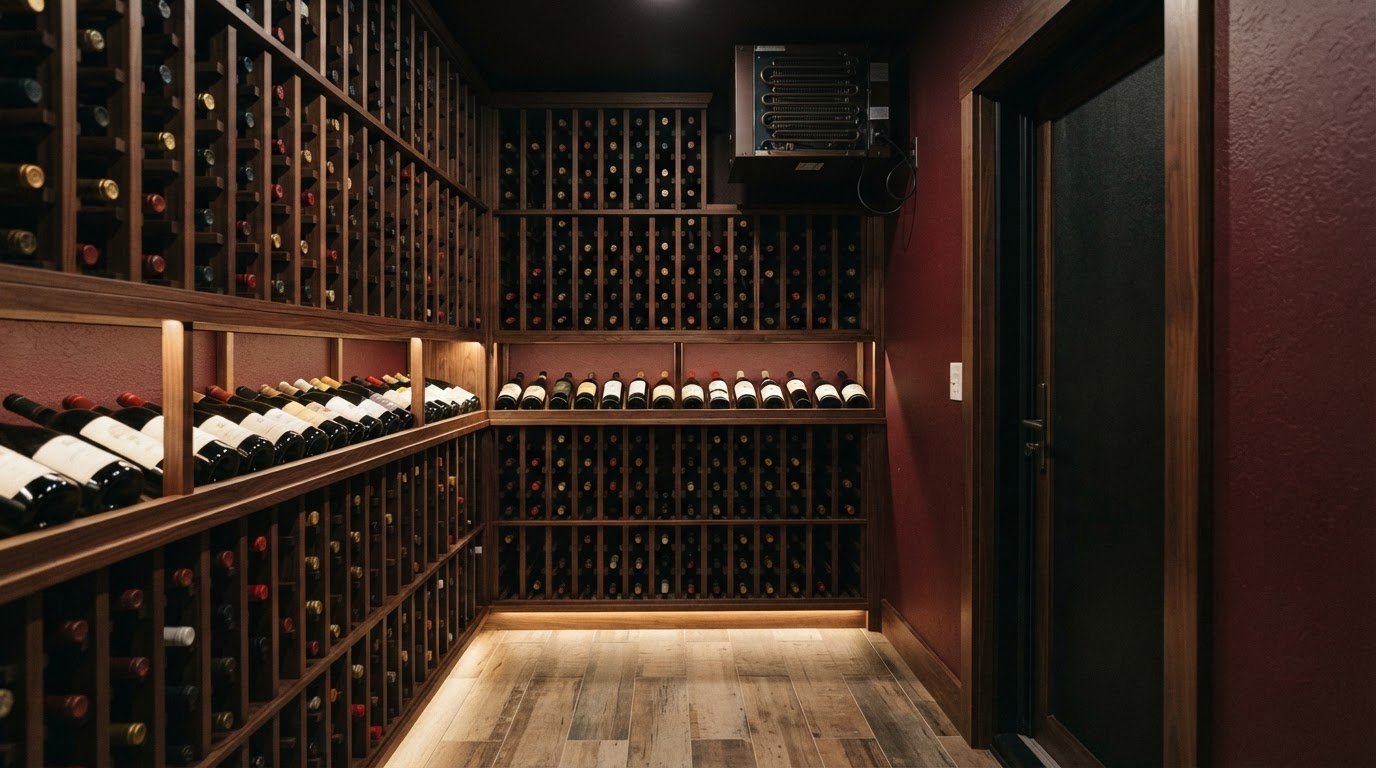
*Pictures are renderings. Actual wine racks may look different
A wine room's finish depends on what lies behind it: insulation, a vapor barrier, and cooling create the practical foundation for a climate-controlled cellar. The most effective wine room finishing ideas bring those elements together with racks, lighting, flooring, and enclosure choices suited to the collection and the home.
It's natural to focus first on the display. Wood, metal, and glass each create a distinct look, while lighting draws attention to bottles and architectural details. But glass can affect cooling needs, and walls and floors must withstand moisture. Plan visual choices alongside the room's performance.
Explore traditional wood-rack cellars and modern glass-enclosed wine walls, then consider how paint, LED lighting, moisture-resistant finishes, and flooring shape the atmosphere. Insulation, doors, and cooling also influence the design. Together, these choices help create a wine room that feels considered and suits the collection it holds.
Key Takeaways
- Choose between traditional, modern, glass-enclosed, and wine-wall designs based on the room's layout and the way you want bottles displayed.
- Select wall and floor finishes that can withstand moisture, while using materials such as tile, slate, or sealed concrete to shape the room's character.
- Plan paint and LED lighting to draw attention to bottles and architectural details without overwhelming the space.
- Consider reclaimed wine barrel wood flooring for a distinctive finish with a connection to winemaking.
- Coordinate insulation, the room enclosure, doors, and cooling early, since glass and surrounding temperatures can affect cooling needs.
Table of Contents
Modern, traditional, glass-enclosed, and wine-wall designs
A wine cellar can feel traditional with wood cabinetry and case storage, or contemporary with metal displays and glass. Wall-mounted racks keep bottles visible and make use of vertical space, while floor-to-ceiling systems can serve as architectural features. Wood, metal, glass, and stone can share a palette, with each material defining a different part of the room. Mixing materials is one way to connect storage with your home's style.
Plan the experience around more than bottle storage. A tasting area creates space to serve and enjoy wine, while glassware storage keeps stemware close at hand. For homeowners curating a traditional aesthetic, incorporating period tasting tables or antique accents-guided by design resources like nwtiques.com-can elevate the room's sense of history. A custom cellar can also incorporate a humidor for cigar storage. Presentation shelves, case storage, and accessories can give a collection distinct zones instead of treating every bottle alike.
For a residential wine room, building-code and permit requirements depend on the local jurisdiction and the work involved. Identify the requirements that apply to the location and project scope before construction begins.
The cost to finish a home wine room depends on its size, materials, racking, glass, insulation, and cooling; pricing is provided after a quote request.
Situation: A contemporary cellar uses stone to create a strong architectural character. Action: Texas limestone veneer, LED lighting, travertine flooring, and a glass entry wall add texture and visibility. Result: The room pairs a natural stone palette with modern lighting and a transparent entrance.
Situation: A Dallas wine cellar needs to display bottles while remaining climate controlled. Action: Cable wine racks, custom LED lighting, a frameless glass enclosure, and a wine cellar cooling system work together. Result: The collection becomes a visible feature, while the enclosure and cooling remain part of the design plan.
Situation: A home has unused space beneath its staircase rather than a dedicated cellar. Action: A custom wine cellar uses the under-stair area for display and storage. Result: The design makes use of that footprint without requiring a full room or sacrificing closet space; one Oregon City example can store up to 600 bottles.
Glass doors, sidelites, and transoms can visually connect a wine room to nearby living spaces. Consider their appearance alongside climate control, since glass can affect cooling needs and door construction influences how well a controlled cellar maintains its conditions. Compare a traditional wood entry, a glass enclosure, and a metal display as parts of one coordinated plan. These wine room finishing ideas work best when the arrangement suits the collection, available space, and desired presentation.
Moisture-resistant walls and flooring
Wine cellar walls and floors need to withstand moisture, so choose finishes for performance as well as appearance. Tile, slate, marble, and sealed concrete offer flooring options, with specialists like Vic Concrete Polished showing how properly prepared and sealed concrete can deliver a sleek, moisture-resilient surface. Match surfaces to the room's intended use: a tasting area may need a different floor finish than a display-focused cellar. Repeat a stone or color in selected areas to keep the palette cohesive.
Stone can shape a room from floor to ceiling. Situation: A homeowner wants a cellar with an aged Mediterranean character. Action: Antique limestone pavers cover the floor, while limestone walls and ceilings continue the same material overhead. Result: The surfaces create a unified, rustic atmosphere rather than competing finishes. For a more restrained effect, use stone on one wall and simpler, moisture-resistant flooring elsewhere.
Common mistakes include choosing wall or floor finishes that cannot withstand moisture and overlooking damp conditions during planning. Moisture can damage finishes, and persistent dampness can create conditions for mold. Plan the enclosure and surfaces together, then choose materials suited to the room rather than relying on appearance alone.
Modern label-forward wine walls combine display and storage. Wall-mounted metal racks use vertical space and present bottle labels clearly. Situation: A narrow room needs visible storage without bulky cabinetry. Action: Metal racking occupies one wall, leaving more floor space open. Result: Bottles become an intentional visual feature, with labels easy to scan. Pair metal with stone or painted walls for contrast.
A floating wine wall can make racking feel like an architectural feature rather than a conventional row of shelves. Floor-to-ceiling systems can stand independently instead of relying on a traditional wall. Situation: An open-plan home needs a wine display that also defines a space. Action: Position freestanding racking as a visual divider between the cellar and an adjacent living area. Result: The display separates zones while keeping sightlines open. Consider nearby floor and wall finishes when choosing its placement.
For a cohesive finish, decide how stone, tile, and racking will meet at edges and transitions. A stone wall behind metal displays can make labels stand out; matching stone at the floor can connect the surfaces. If these choices need to work together in one plan, the wine room design planning process can help coordinate finishes and layout.
Paint and lighting personalization
Paint gives a wine room visual character before the racks are filled. Warm white can help a compact cellar feel open, while charcoal can make bottle labels and wood finishes stand out. Muted green or deep burgundy adds color without competing with stone walls or metal displays. Choosing paint to complement the room's materials is one of the most versatile wine room finishing ideas.
Modern finishes work best when color and lighting are planned together. Place a paint sample beside the rack material and flooring, then view them under the room's actual lights. A warm wall color can look different under bright illumination than under a softer display glow. Comparing materials in context helps you coordinate a custom palette with the room's architecture and collection.
Wine-room lighting should highlight bottles and architectural features without overwhelming the space. Integrated LED lighting can serve display rows, shelving, walls, and architectural details. Because lighting also affects heat in the room, its placement and operation belong in the overall climate plan.
Situation: A traditional cellar has dark wood racking that blends into the walls. Action: Paint the wall behind selected display rows a lighter tone, then direct integrated LED lighting toward those bottles. Result: The contrast makes the display easier to read while preserving the room's traditional character. Focus the brightest light on presentation areas rather than washing every surface with light.
Situation: A contemporary wine room combines glass, metal, and pale stone. Action: Use a restrained paint color and integrate LED strips along display shelves or architectural edges. Result: The lighting defines the room's lines and draws attention to selected bottles without overpowering its materials. A considered lighting plan keeps illumination from becoming an afterthought.
Separate lighting into tasks before choosing fixtures. Use one layer for general visibility, another to highlight bottle displays, and a focused accent for a tasting or presentation area. Consider how each layer affects overall brightness and heat. Dimmers can adjust the atmosphere, while concealed fixtures keep attention on bottles and finishes. These wine room finishing ideas give each area a clear visual role.
For a cohesive result, coordinate paint samples, rack finishes, and lighting locations in one plan. A wine room design plan can bring those choices together with the room's intended display and layout.
Reclaimed wine barrel wood flooring
Reclaimed wine barrel wood flooring connects a cellar's materials to winemaking. The wood can retain some wine aroma, making it a distinctive choice for a wine room. Its character also makes the floor a prominent design feature, so coordinate it with the racks and wall color. Consider how its grain, tone, and aroma will sit alongside the collection and other finishes.
Situation: A room needs a warmer look than stone or tile provides. Action: Use reclaimed barrel wood as the defining floor finish, then pair it with a restrained wall color. Result: The floor adds visible texture, while the simpler wall keeps the overall aesthetic balanced. A pale neutral can contrast with darker wood; a deeper tone can create a more enveloping effect.
Wine cellar flooring must withstand moisture, so include that requirement in the material decision. Wood has a different look from marble, slate, tile, or sealed concrete, but each option should suit the room's conditions. Plan flooring alongside the wall finish and enclosure, not as a final decorative layer. This helps keep the surfaces consistent with the room's intended use.
Situation: A cellar has an open footprint and needs a display that does not depend on a traditional wall. Action: Use a floor-to-ceiling wine rack system as a freestanding architectural feature. Result: The racks can define a display zone while preserving the room's sense of openness. Choose flooring and wall colors that support the structure rather than compete with its vertical lines.
For example, a freestanding rack against a warm gray wall can leave reclaimed wood as the focal surface. A lighter wall can define the rack's outline, while a related wood tone creates a quieter, more unified effect. The right pairing depends on whether the room should emphasize the floor, rack, or bottles. Test the palette together before choosing finishes.
Situation: A narrow cellar needs height and visual order. Action: Position floor-to-ceiling racking along one side, leaving the remaining wall in a complementary color. Result: The vertical display uses the room's height while keeping the floor visible. Reclaimed barrel wood can reinforce the wine-focused character without covering every surface.
Plan the sequence before installation: settle the rack location, coordinate wall color with the floor, and choose flooring suited to the cellar's moisture conditions. This keeps a distinctive reclaimed finish from feeling disconnected from the storage design. Whether you pair barrel wood with a quiet painted wall or contrast it with a freestanding rack, each choice should contribute to one deliberate composition.
Cooling, insulation, and room enclosure
A finished wine room depends on its enclosure, insulation, vapor barrier, and cooling system working together. A basic wine cellar needs insulation, a vapor barrier, and cooling. Treat these as the foundation, then coordinate decorative finishes and storage layout around them. The sequence matters because the room's ability to maintain stable conditions affects which materials and features will work well.
A wine cellar can accommodate additional features when they suit a humid room kept at 55°. Humidity belongs in the room's environmental plan, alongside temperature. The key is to design the enclosure and cooling together, rather than choosing finishes first and trying to adapt the climate system afterward.
Cooling needs depend on insulation, temperatures in adjacent spaces, and storage goals. A room beside a warm living area may face different demands from a cellar surrounded by cooler spaces. Insulation helps limit heat transfer, while a vapor barrier forms part of the room assembly. The cooling system must serve the enclosed space and its planned use.
Glass makes enclosure design especially important because it can affect a wine room's cooling load. Wine cellar doors must be exterior grade to maintain temperature control, and doors with windows must use double-pane glass. These details shape the boundary between the cellar and surrounding room. Include them in the design before finalizing the cooling plan.
Situation: A homeowner wants an open view into a climate-controlled cellar. Action: The design uses a glass enclosure and accounts for the glass and room conditions in its cooling plan. Result: The collection stays visible, with the enclosure treated as part of the cellar's performance, not just its decoration. An all-glass design also needs coordination between room boundaries and cooling.
Plan the work in a deliberate order:
- Define the collection and storage goals, then consider adjacent room temperatures.
- Plan the enclosure, insulation, and vapor barrier as parts of one room assembly.
- Select doors and glazing that support the climate-controlled boundary.
- Coordinate the cooling system with the insulation, enclosure, and glass.
- Finalize racks, lighting, and finishes around the planned room conditions.
This sequence helps avoid treating glass, doors, or lighting as isolated design choices. A glass entry, for example, can visually connect a cellar with nearby living spaces, but its effect on cooling belongs in the same decision. Likewise, plan insulation and the vapor barrier before decorative wall treatments conceal the underlying assembly.
The practical takeaway is clear: establish the climate-controlled enclosure first, then make the visual choices fit its requirements. A wine room design plan can help coordinate the layout, enclosure, and finishes.
Wine Rack Concepts
Wine Rack Concepts, LLC can help bring your room's finishes, storage, and climate plan together. Its Custom Wine Cellar offering supports a coordinated design, while Wine Cellar Cooling addresses climate-control needs. For bottle display, consider the Wall Wine Rack Series and Classic Series alongside your chosen materials and layout.
Turn to Wine Rack Concepts, LLC to shape your ideas into a wine room plan that reflects your collection and available space. The design can coordinate racks, finishes, lighting, and cooling instead of treating each decision in isolation.
Contact Wine Rack Concepts, LLC to discuss your wine room design.
Shape a Wine Room Around Your Collection
The strongest wine room finishing ideas begin with a clear sense of how you want to use the space. Decide whether it should feel like a quiet cellar, an expressive display, or a place to share and serve wine. Those priorities can guide decisions about layout, materials, and the balance between storage and presentation.
Think of the room as part of your home's character, not simply a backdrop for bottles. A considered design can reflect the collection's personality while making the space inviting to enter and enjoy. Share your preferences early in the planning process so the finished room feels cohesive rather than assembled from separate choices.
Wine Rack Concepts can help turn your vision into a design that connects the room's appearance with its storage and climate needs. Whether you're refining a detail or developing the broader concept, a focused conversation can help set the next step.
Your collection deserves a space shaped with care. Start with the atmosphere you want, then let each design choice support it.
Frequently Asked Questions
What Makes a Great Wine Room?
A great wine room supports your collection and makes it easy to enjoy and manage. Start with how you use your bottles: a collector who rotates cases may prioritize accessible storage, while a host may want a tasting area and glassware nearby. Then align the layout, finishes, and climate plan with those priorities. The result feels intentional because each design choice serves a clear purpose.
What are popular wine room finishing styles and design ideas?
Popular styles include traditional wood cabinetry, contemporary metal displays, and glass-enclosed rooms. To make a style personal, choose one feature to lead the design, such as a label-forward metal display or distinctive wood finish. Keep other finishes quieter so the focal point remains clear. A simple wall color, for example, lets detailed racking stand out without competing patterns.
What flooring materials are best for a wine room?
Marble, slate, tile, sealed concrete, and reclaimed wine barrel wood are flooring options for a wine room. Choose based on the room's moisture conditions and the look you want. Stone can complement a traditional cellar, while reclaimed barrel wood adds a wine-related material detail. Consider flooring alongside wall finishes and racking to create a deliberate palette.
What wall and ceiling finishes work best in a wine cellar?
Choose wall finishes with the cellar's moisture conditions in mind. Greenboard and tongue-and-groove are options for wine cellar walls, while stone can create a rustic appearance. A ceiling can echo a wall material for visual continuity, or use a simpler finish to keep attention on the display. Coordinate wall and ceiling choices with the rack finish before settling the palette.
How should a wine room be insulated and vapor-sealed?
A wine room needs insulation and a vapor barrier as part of its climate-controlled enclosure. Wine cellar framing can use standard stud spacing of 16 inches on center, with closed-cell foam insulation. Greenboard or tongue-and-groove can finish the walls, and an exterior-grade door supports temperature control. Plan these layers before decorative finishes, so the enclosure and cooling system are considered together.

Have an expert help today!
Free 2D wine cellar design