Custom Wine Lockers for Collectors and Clubs

*Pictures are renderings. Actual wine racks may look different
A wine locker layout doesn't have to follow a standard grid. Custom wine lockers can be designed around the available space, collection, materials, and display needs, whether for a private club or restaurant. A well-planned layout balances bottle storage with the room's appearance and function.
A thoughtful design reflects both the collection and its setting. It should also account for how bottles will be stored, whether the space needs climate control, and how the layout could accommodate future growth.
This article explains how to plan locker layouts, assess storage conditions, consider expansion, and identify project details that shape design and installation. You'll also learn which measurements, photos, and other information help turn an initial idea into a practical plan.
Key Takeaways
- Shape locker layouts around the room, collection, and how bottles will be accessed or displayed.
- Decide whether storage needs climate control by considering the space and the conditions required for the collection.
- Plan capacity with future growth in mind so the design can support changing storage needs.
- Understand how project scope and installation details influence the schedule, even when no single lead time fits every project.
- Use room measurements, photos, and clear project goals to help turn an initial concept into a practical design.
Table of Contents
Can I create a custom wine locker layout?
Yes. A locker plan can be tailored to the room, collection, materials, and desired bottle capacity. Start by deciding how members or guests will use the storage and display.
Layout and Material Choices
Custom wine lockers can vary in layout, materials, and capacity. A restaurant might place lockers near its dining area, while a private club could arrange them along a dedicated cellar wall. Glass can put bottles on display, while wood offers a warmer, more traditional finish.
Choose a configuration that suits the room's shape and the collection. A long wall may work well for a continuous bank of lockers, while an alcove may call for a compact arrangement. Share room drawings and material preferences with the design team, and review how the proposed layout supports the intended use.
Bottle Capacity Planning
Plan capacity by counting the bottles the storage needs to hold, then allow for different bottle shapes and future additions. A locker for a small personal collection may need a different interior layout from one serving a club's shared collection. Specify whether each compartment should hold a particular number of bottles.
Compare locker capacity with bin capacity before settling on a design. Individual lockers can give members separate storage, while bins can group bottles by owner, type, or occasion. For example, a club could combine private compartments with a shared display shelf. Usable capacity depends on the interior arrangement, not just the locker's outside dimensions.
For accessibility, the U.S. Department of Justice states that under the ADA Standards, where lockers are provided, at least 5 percent, and no fewer than one of each type, must comply with section 811. Include accessible locker types in the layout from the planning stage, rather than treating them as leftover spaces.
When choosing a design, connect measurements, capacity, materials, and installation details from the outset. Clear drawings and a defined scope make it easier to see how the finished lockers will fit the room and serve its users.
Building codes, permits, and fire-safety requirements can depend on the project's location and building use. ADA requirements address accessibility; local code officials determine other approvals and requirements for a specific project.
Before approving a plan, mark locker locations and access paths on the room layout. Review compartment sizes, bottle arrangements, materials, and display areas together. This helps reveal conflicts between storage capacity, circulation, and the room's overall design, keeping the custom wine cellar practical for daily use.
Conditioned and non-conditioned locker options
Choose conditioned or non-conditioned lockers according to the collection's storage needs and the room's environment. A conditioned design uses cooling equipment to manage the storage space; a non-conditioned arrangement has no dedicated wine cooling. This choice affects more than equipment: it influences locker placement, room planning, and whether display areas share conditions with stored bottles.
For a conditioned installation, make the cooling system part of the locker design from the start. The room enclosure, locker arrangement, and equipment location need to work together. In one private club dining room project, lockers use a remotely located ducted cooling unit. This keeps the equipment away from the locker frontage while ductwork delivers conditioned air.
Conditioned lockers can be designed to maintain temperature and humidity conditions for wine storage. First identify which areas need those conditions: individual compartments, a larger enclosed room, or storage integrated with displays. If a display area sits beside member lockers, account for both uses in the design. Include supply air and return locations in the overall plan so the cooling layout works with shelves, doors, and circulation.
Non-conditioned lockers may suit a project without dedicated cooling. Their suitability depends on the room's environment and the collection's purpose. A decorative display in a dining space, for example, has different priorities from a dedicated wine storage room. Before choosing this option, decide whether bottles will be stored for longer periods or displayed primarily as part of the room's design.
- Conditioned: Plan the enclosure, cooling equipment, and airflow together.
- Non-conditioned: Assess the room and intended bottle use before settling on this approach.
- Combined space: Distinguish display areas from the storage areas that need controlled conditions.
For either option, consider how doors, shelving, and access affect usable interior space. A layout that looks open in a drawing can feel different once bottles and locker doors are in place. Discuss equipment placement and airflow paths early, especially when the cooling unit is remote. These details help the finished arrangement work as planned.
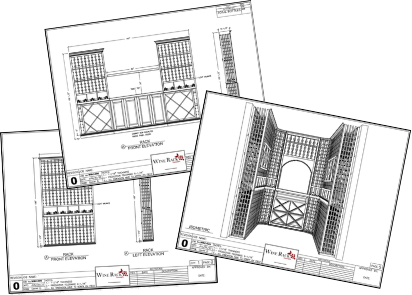
If cooling belongs in the project, include the room and locker concept in the same design conversation. Wine Rack Concepts offers free wine cellar design to help organize the layout and cooling considerations together.
Custom layouts and expansion
A locker plan can reflect both the current collection and its potential to grow. Treat expansion as a design decision from the start, rather than a later add-on. Identify a wall or area for future storage, while considering the layout's visual rhythm and access paths.
Repeated locker widths and consistent spacing can help future additions feel connected to the original installation. Matching materials, finishes, doors, and hardware also creates a unified appearance. A design that combines private compartments with shared display space can serve collectors with different storage needs without making every locker identical.
A private club dining room project illustrates how locker sizes can vary within one layout. It includes 18 lockers with capacity for 9 bottles each, plus 9 lockers with capacity for 12 bottles each and a display shelf. That mix creates distinct storage options while giving the room a place to feature selected bottles.
Details can personalize an installation while keeping the overall design cohesive. In one project, lockers have lockable doors and personalized nameplates. Red oak with a custom stain match gives the fronts a coordinated finish, while brass powder-coated hardware and accents carry a consistent detail throughout.
- Plan capacity: Separate smaller and larger compartments where collection needs differ.
- Reserve space: Identify an area that could accommodate future lockers without blocking circulation.
- Coordinate finishes: Record the wood, stain, door style, and hardware choices for a cohesive look.
- Define display use: Decide whether shelves will feature selected bottles or support another shared purpose.
Expansion planning also means considering how new lockers will relate to the room's existing features. A future bank should align with the wall and nearby furniture, and suit the way members approach the storage. If the layout includes a display shelf, decide whether an extension should continue it or create a separate display area.
For a residential collection, the same principle applies at a different scale: reserve a logical place for growth and keep the design language consistent. A custom wine cellar design can bring storage, display, and room layout into one coordinated plan. The result is a scheme that accounts for today's bottles while making future changes easier to consider.
Lead times and installation
A project typically moves from defining the scope through design, fabrication, delivery, and installation. Timing depends on the locker layout, materials, finishes, cooling requirements, and site readiness. A restaurant project with custom woodwork and integrated cooling involves different decisions from a straightforward locker installation.
Begin by defining the scope. The design team needs the intended capacity, room dimensions, access conditions, finish preferences, and whether climate control is part of the project. Changes to locker sizes or materials can affect drawings and fabrication, so settle those choices early to keep the project organized.
Typical project stages include:
- Planning: Establish the room layout, locker arrangement, materials, and storage goals.
- Design review: Align drawings with the site, circulation, doors, and equipment placement.
- Fabrication: Build the specified components and prepare finishes and hardware.
- Installation: Position and assemble the lockers, then review their fit and appearance.
Site readiness is an important scheduling factor. Before delivery, the installation area should be accessible and clear, with relevant construction work complete. A narrow entry route, for example, may affect how large locker components reach a basement wine room. Confirming access, floor conditions, and the final wall layout helps prevent changes during installation.
For conditioned lockers, coordinate the cooling system with the installation sequence. The enclosure and equipment location need to align with the locker arrangement. In a restaurant, a remotely located ducted unit can serve the locker area, so plan duct routes and equipment access alongside cabinetry and finishes.
Installation planning also includes protecting the finished space. The work plan can identify delivery paths, staging areas, and the order for placing major components. If flooring or nearby millwork is being completed, coordinate those tasks with locker installation to limit disruption and protect finished surfaces.
Before considering the installation complete, compare the finished work with the approved design. Check that doors operate, hardware is aligned, shelves and compartments match the plan, and the lockers fit properly in the room. For a commercial project, include the person responsible for daily operations. Their input can reveal practical access concerns before the space returns to service.
Keep the schedule clear by documenting decisions and approvals as the project progresses. Changes to dimensions, finishes, or cooling coordination may require revised drawings or fabrication steps. A single, current plan gives the design and installation teams a shared reference from initial measurements through final fit.
Room measurements, photos, and project details
A useful project brief combines measurements, photographs, and a clear description of the room's purpose. Start with the wall or area planned for lockers and record its width, height, and depth. Note doors, windows, columns, ceiling changes, and nearby fixtures that could affect placement. A marked room sketch can show how these features relate to the proposed storage.
Measure the actual installation area, not just the open wall. Record baseboards, outlets, switches, vents, and trim. Note changes in floor or wall level, and map the route from the entrance to the installation space. A basement room with a narrow doorway, for example, has different access considerations from an open dining area.
Photographs add context that measurements alone can't convey. Take a straight-on image of the proposed wall, then capture views of adjacent surfaces and the room entrance. Include visible obstructions and existing finishes. A photo showing an outlet near the planned lockers can clarify its position alongside the measurements and sketch.
Explain how the lockers will be used. Describe whether the space serves a private collection, club members, or restaurant guests. Outline the desired capacity, how bottles should be grouped, and whether the design includes display areas. If the collection includes different bottle shapes, mention them when discussing the interior arrangement.
- Room: Record wall dimensions, ceiling conditions, openings, and fixed features.
- Access: Describe the route into the room and any narrow or obstructed passage.
- Use: Explain who will use the lockers and how bottles should be organized.
- Appearance: Note preferred materials, finishes, and the relationship to nearby furnishings.
- Storage: State the intended capacity and identify display needs or future expansion plans.
Keep the sketch, photographs, and written notes together as one project record. Label each image by viewpoint and mark important features on the plan. If the room is under construction, distinguish existing conditions from planned changes. This helps the design discussion account for the finished space, rather than an incomplete view.
With these details, the design can address fit, access, capacity, and appearance together. A room drawing that places lockers beside doors or fixed fixtures, for example, makes potential conflicts visible before the layout is finalized. Clear project information also helps align the proposed storage with everyday use.
Wine Rack Concepts: Custom Wine Cellar
Wine Rack Concepts, LLC designs custom wine cellars for residential and commercial spaces, bringing storage and display together in a plan for the room. This approach suits projects where lockers are part of a larger space or need to coordinate with wine cellar cooling. Wine Lockers and the Wall Wine Rack Series can help shape a layout around the room and collection.
Share the room's measurements, photos, capacity goals, and preferred finishes to start shaping your project. These details connect layout decisions to the intended use, from separate member storage to a collection-focused display.
Contact Wine Rack Concepts, LLC to discuss your wine locker project.
Shape a space around your collection
The next step is to decide what you want the room to make possible. A thoughtful plan can give a growing collection a dedicated place, make selected bottles part of the room's character, and support how members or guests use the space. Custom wine lockers can be part of a larger design alongside wine racks, a custom wine cellar, or wine cellar cooling.
Start with a simple design brief: describe the experience you want, the collection's role in the room, and the details that matter most. These priorities can guide choices that make storage a considered part of your home or club.
A well-planned space can reflect both the bottles you value and the pleasure of sharing them. Give your vision room to take shape.
Frequently Asked Questions
Do wine lockers prevent theft?
Lockable doors can limit casual access, but they can't guarantee that theft will be prevented. For a club or shared cellar, decide who manages keys and how access is recorded. Keep a current inventory of valuable bottles and review your insurance policy for coverage details. Locker security works best as part of a broader plan that also considers the security of the room.
What materials are wine lockers and bins made from?
Wine locker designs can use wood, glass, or combinations of materials. Wine rack systems are also available in wood, metal, and acrylic. Choose based on whether the storage should blend into cabinetry or put bottles on display. Specify how bins will be used and which bottle shapes they need to accommodate, especially if they form part of a visible display.
What are custom wine lockers, and how do they work?
Custom wine lockers are compartments designed to organize and store bottles in residential or shared spaces. Their arrangement can reflect the room, collection, and access needs. A club, for example, may assign separate compartments to members, while a collector may incorporate lockers into a personal cellar. Doors, labels, and shelving can distinguish storage areas and make bottles easier to organize.
Which materials and finishes work well for wine lockers?
Choose a finish that suits the room's style and the lockers' intended use. Wood can be stained or lacquered, while glass makes bottles visible. Metal and acrylic are other material options for wine rack designs. For a cohesive result, consider how the locker finish relates to nearby cabinetry, flooring, and furnishings. Reviewing samples in the room's lighting can help guide your choice.
What dimensions and bottle capacities can lockers have?
Dimensions and capacity depend on the room, compartment arrangement, and bottle formats the design must accommodate. There's no single capacity for every project. A drawing can distinguish outside dimensions from usable compartment space and display shelves. Describe the collection's mix of bottle shapes and how you want to organize it, so the layout addresses practical storage needs.
How should wine lockers manage temperature and humidity?
First decide whether the lockers will be in a conditioned cellar or another space. Cooling systems can be self-contained, ducted, or ductless, depending on the room and equipment plan. The cellar design should account for storage conditions, not just the locker fronts. If dedicated cooling is part of the project, coordinate equipment placement and airflow with the overall layout.
What design options suit residential and commercial wine lockers?
Residential designs can integrate compartments into a cellar, wall display, or dedicated collection space. Commercial layouts can organize member storage while complementing a club or restaurant interior. Options include wood or glass details, display areas, and varied compartment arrangements. A collector might prioritize a cohesive look, while a club may focus on clear ownership and convenient member access.
What maintenance, security, and insurance considerations apply?
Keep locker interiors and doors clean, and inspect hinges, locks, and hardware to ensure they operate properly. In shared storage, establish clear procedures for key management and bottle ownership records. Maintain an inventory for personal records, then review your insurance policy to understand how it treats stored wine. These steps support orderly use, but a lock is no substitute for room security or insurance coverage.
Have an expert help today!
Free 2D wine cellar design